The Private Shooting Suite
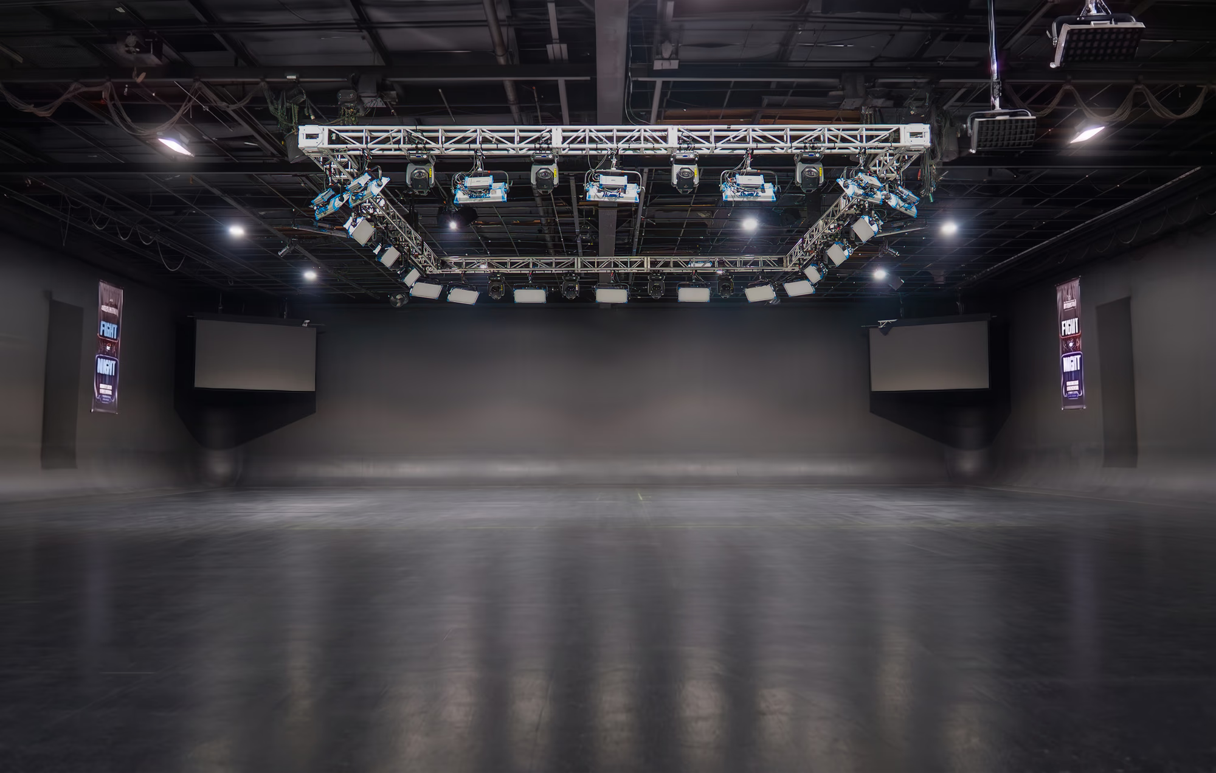
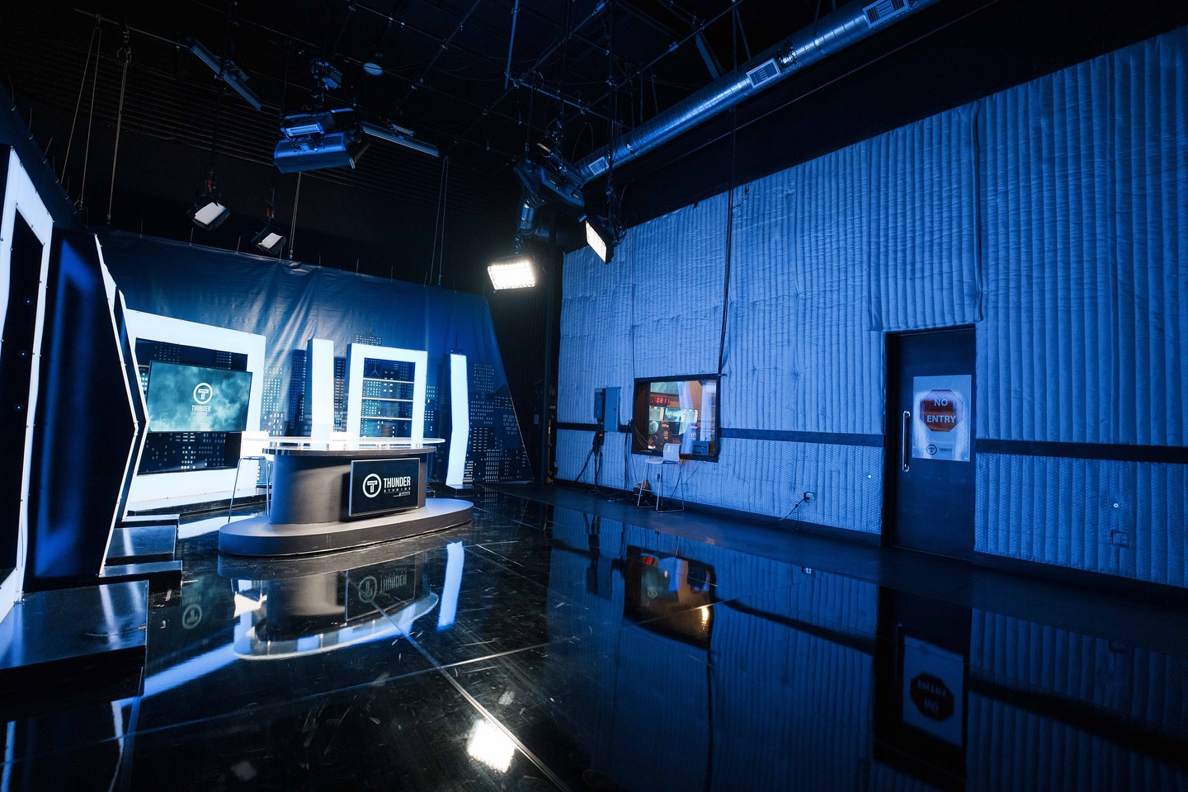
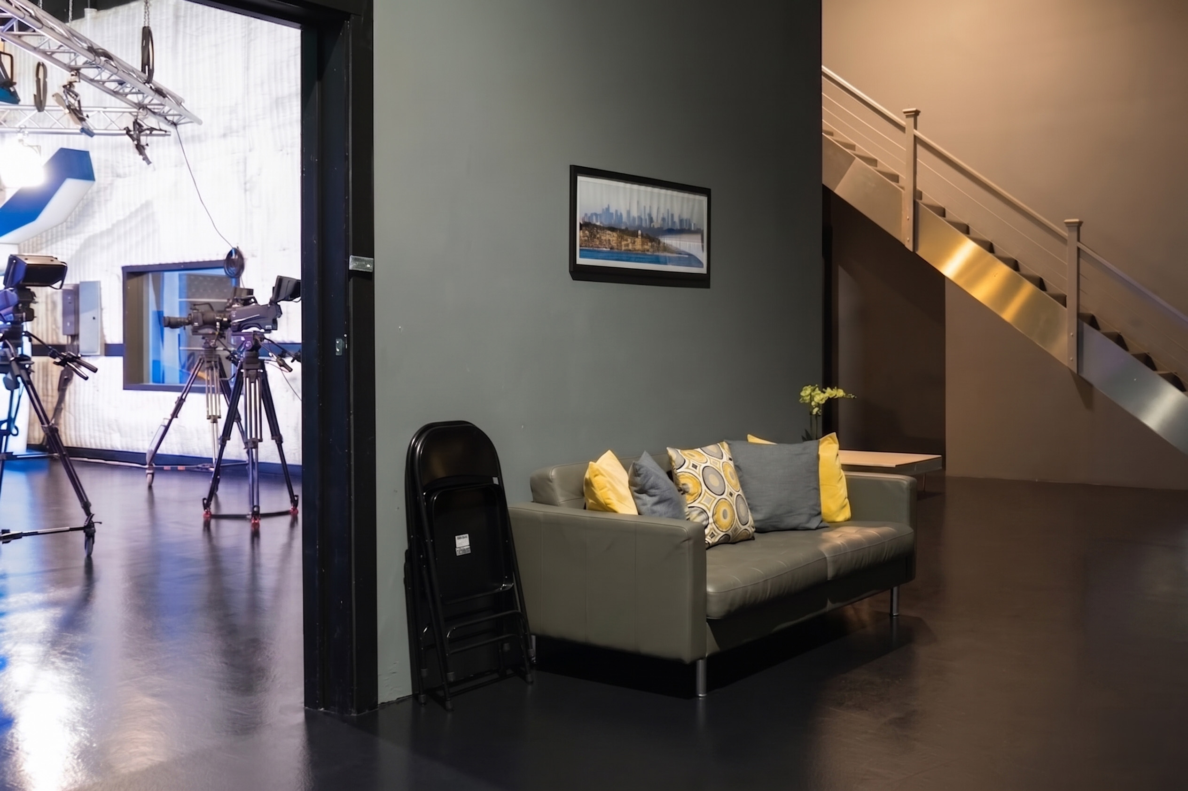
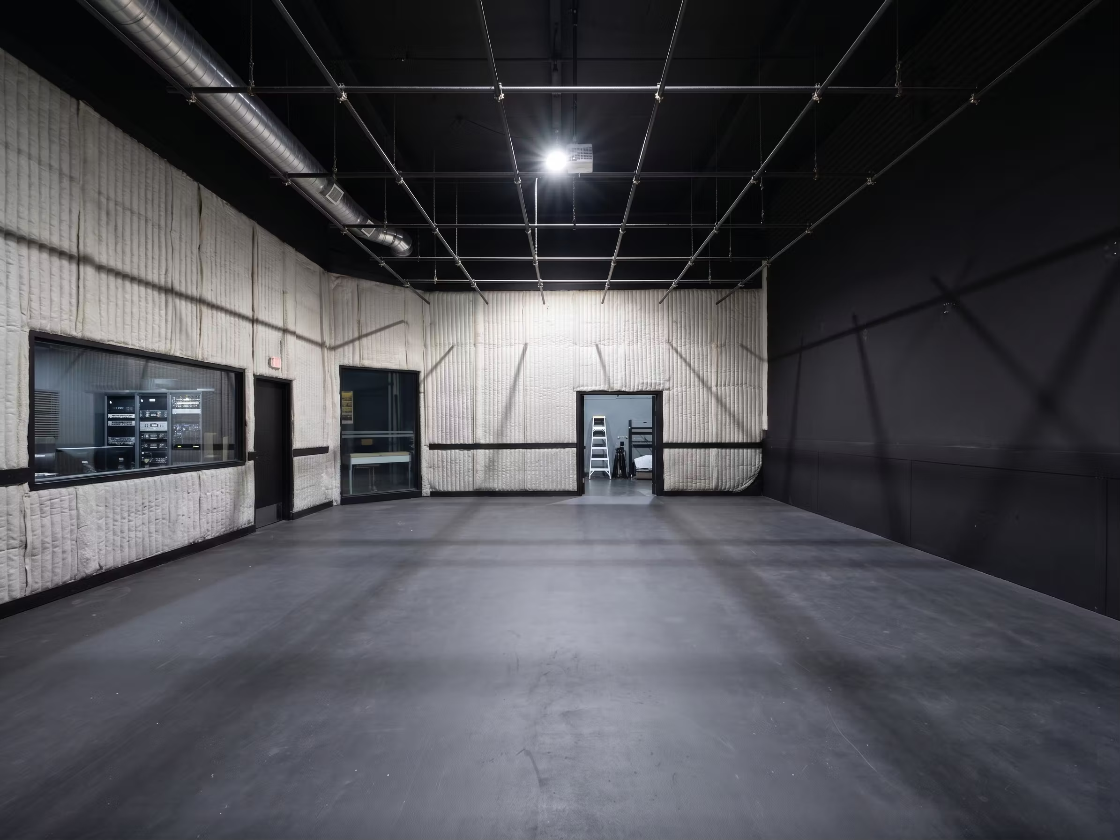
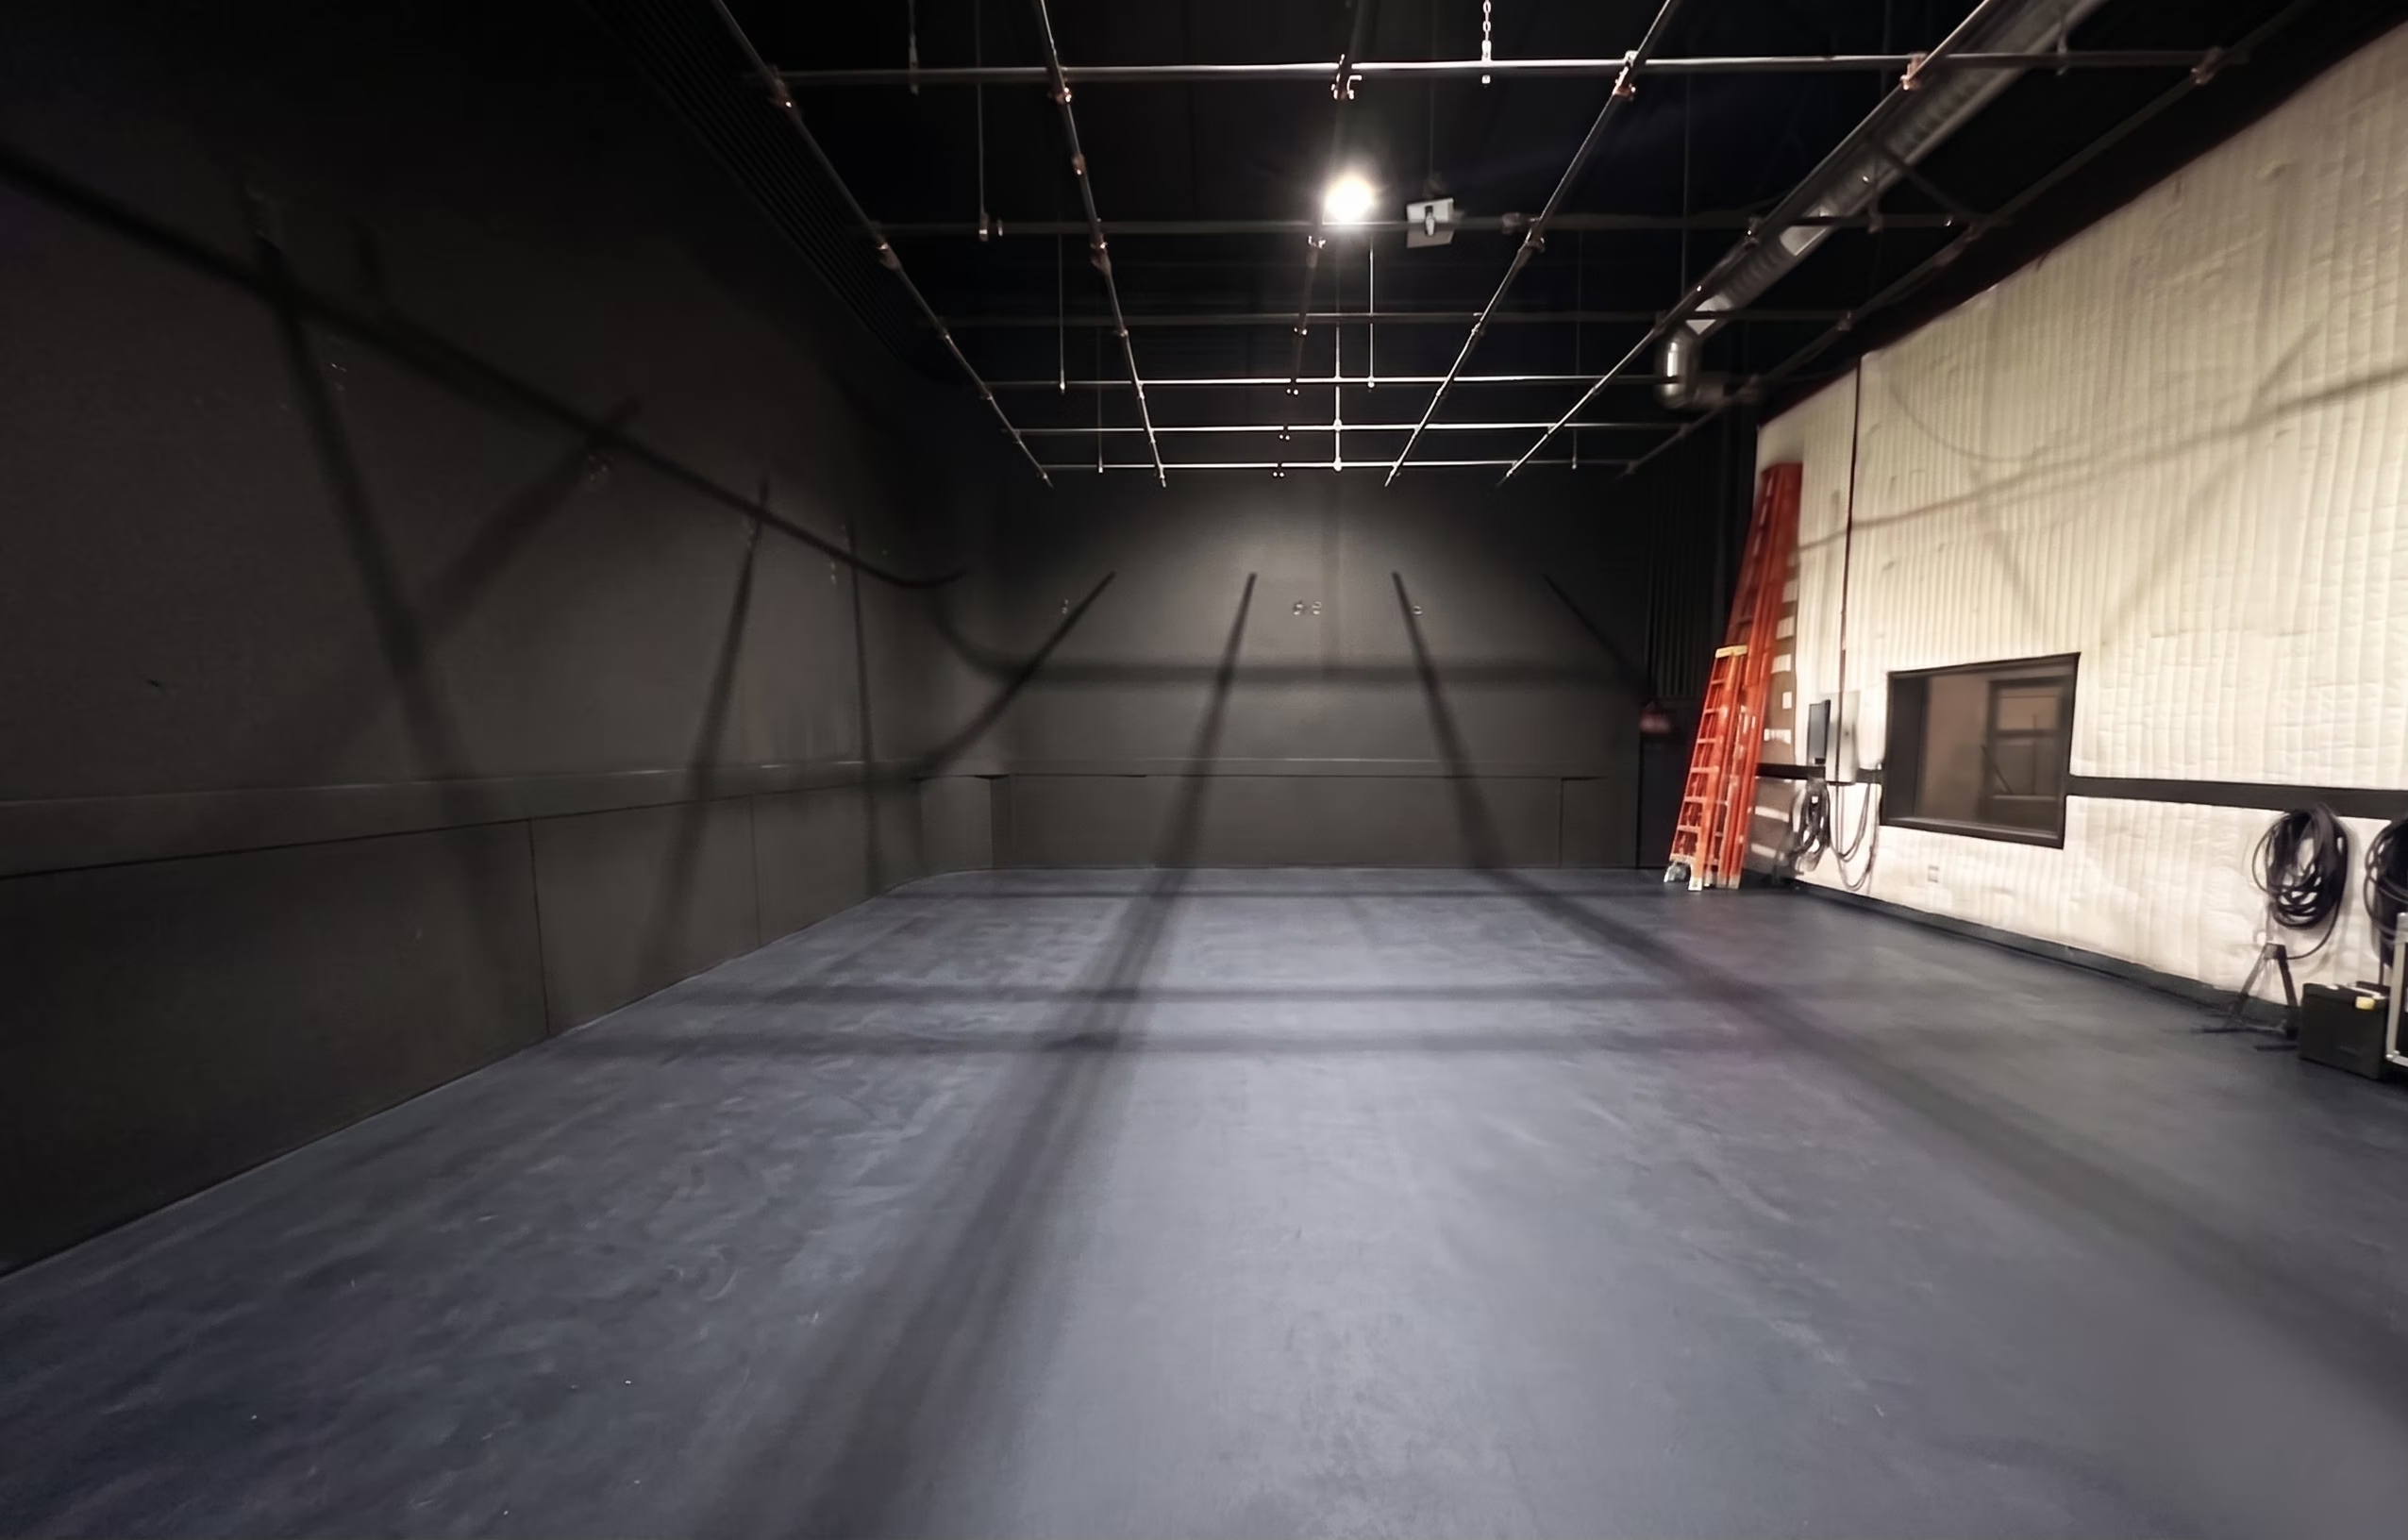
Stage 6 is a 1,900 sq ft self-contained shooting suite with multiple spaces, built for photo and commercial work. Unlike our larger sound stages, Stage 6 has everything under one private space: a dedicated photo stage, an adjacent production holding area, a talent lounge on the mezzanine, and a client lounge with a private interior window looking onto set.
Glass partitions keep sightlines open between the shoot floor and your team without sacrificing the calm of a closed environment. The suite is partially sound-attenuated and offers two ways in, through the main studio hallway beside our newly renovated restrooms, or via a private door directly from the parking lot, so talent and high-profile clients can arrive, shoot, and leave without ever crossing the main campus or other studio guests.
Ideal for fashion editorials, lookbooks, product campaigns, e-commerce, and any shoot where privacy and a contained footprint matter.
Gallery
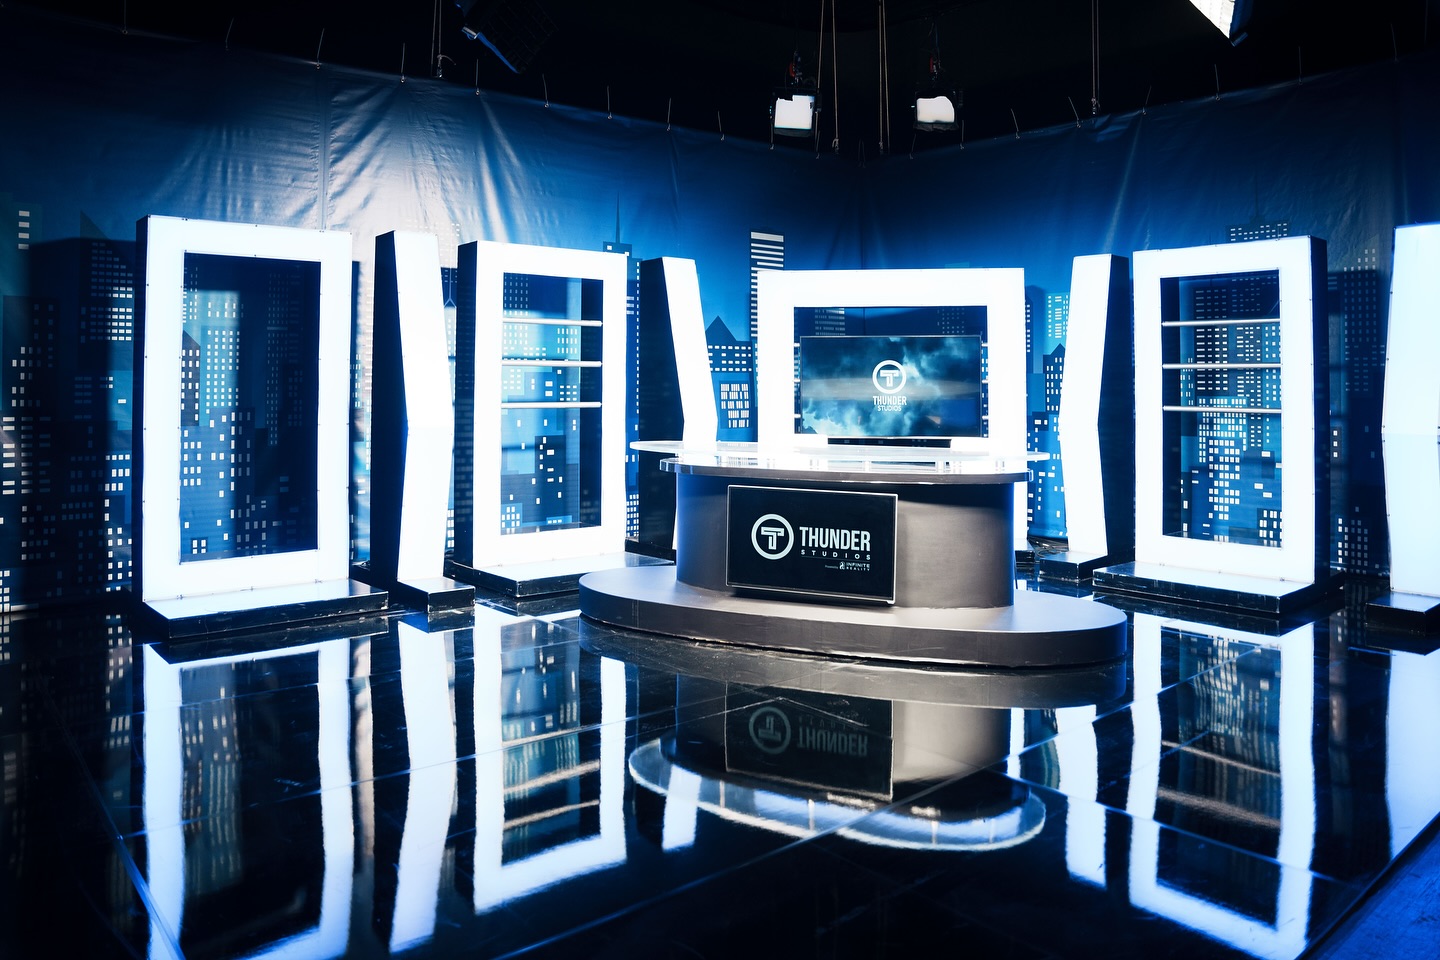

Space information
Suite Features
A self-contained shooting suite — stage, holding, talent loft and client lounge within one private footprint.
- Black stage: Matte black floor and walls, no cyc, built for set builds and controlled lighting
- Overhead rigging: Partial grid under a 23 ft ceiling
- Client lounge: Private window looking onto the stage
- Talent loft: Holding on the mezzanine, above the floor
- Load-in: Walk-in, with private parking lot access
- Restrooms: Newly renovated, adjacent to the suite